
Price Reduction
Address
310 W 19th Street, Idaho Falls, ID
Price
$ 419,000
Property Attributes
- MLS#2188403
- TypeSingle Family
- Listing Status Active
- CountyBonneville
- CityIdaho Falls
- NeighborhoodSouth Park Addition-Bon
- Zip83402
- StyleOther
- Year Built1941
- Taxes$ 3574
- Price$ 419,000
- Bedrooms3
- Full Bathrooms3
- Half Bathrooms1
- Sqr Footage3170
- Lot Size0.29 Acres
Data Source:
Snake River MLS
Property Description
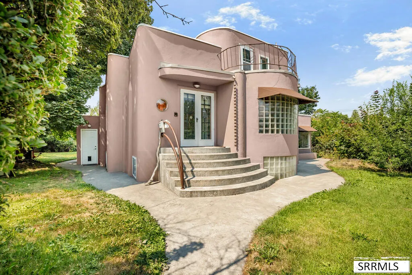
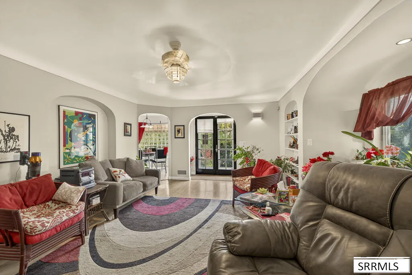
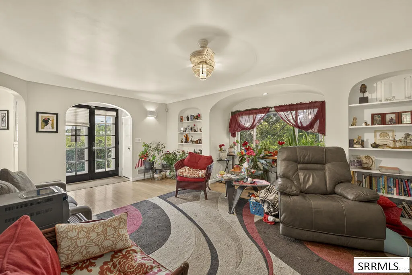
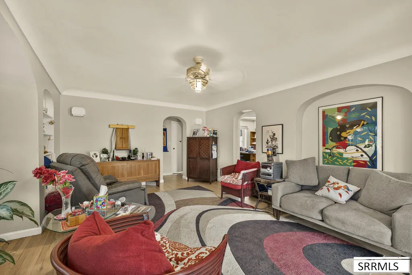
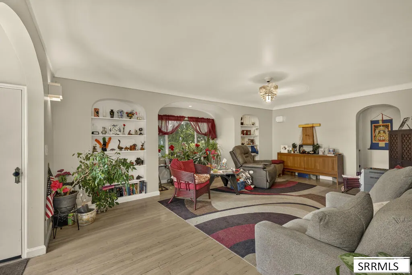
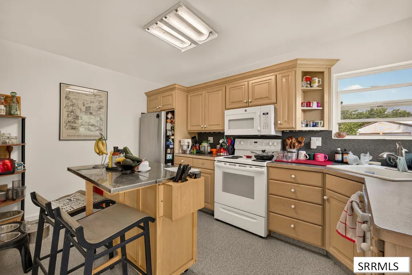
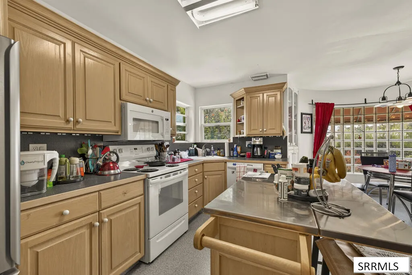
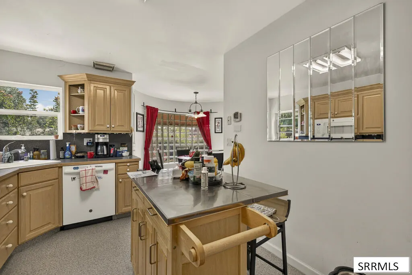
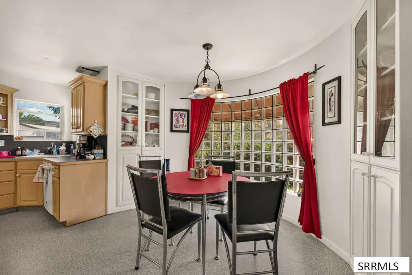
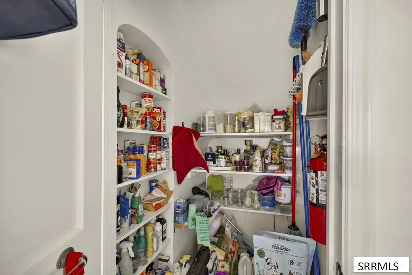
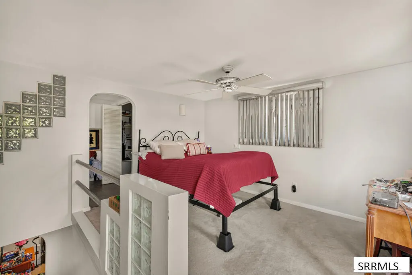
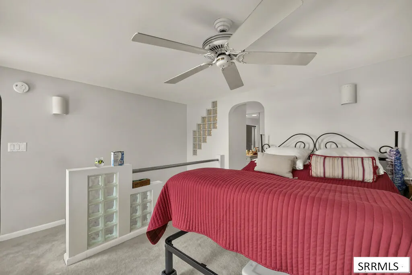
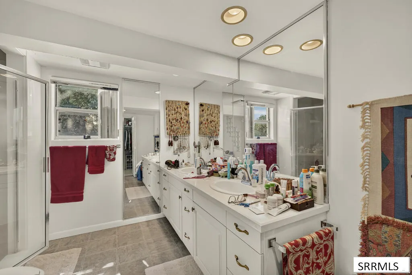
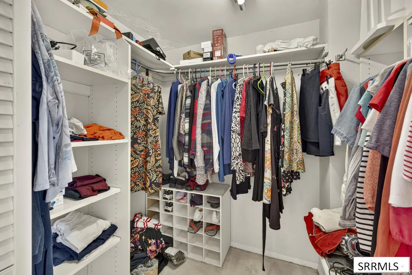
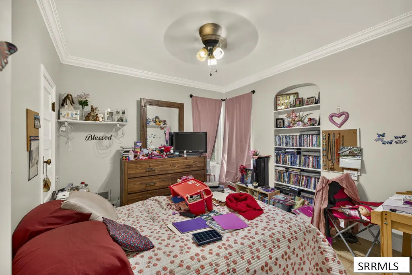
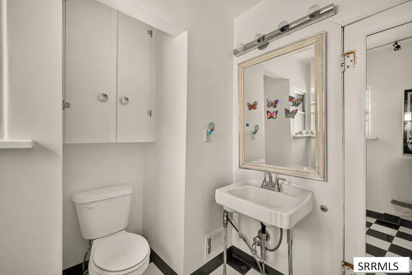
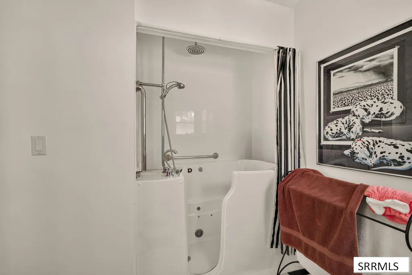
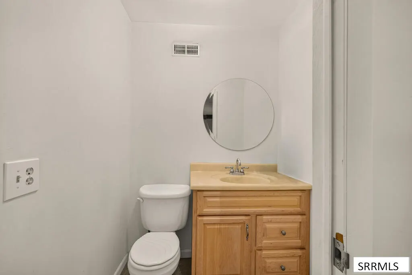
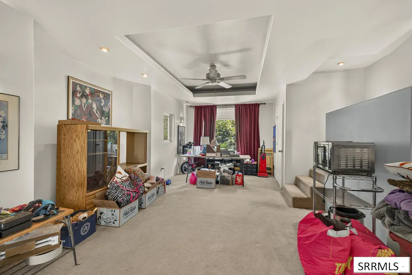
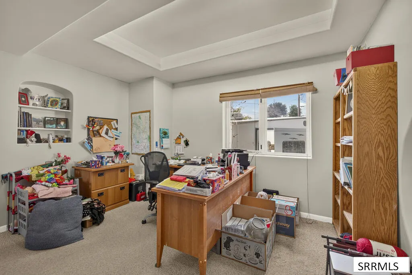
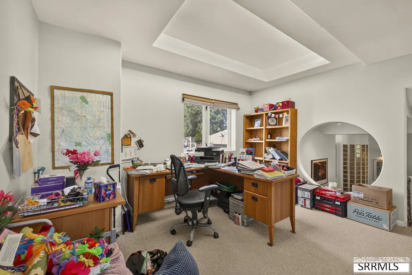
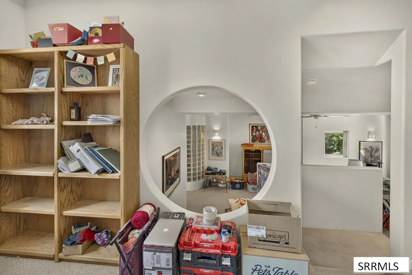
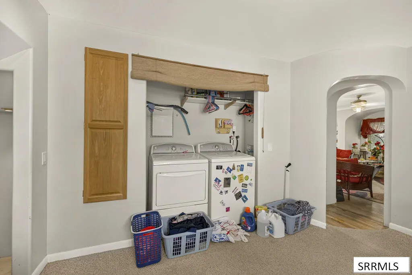
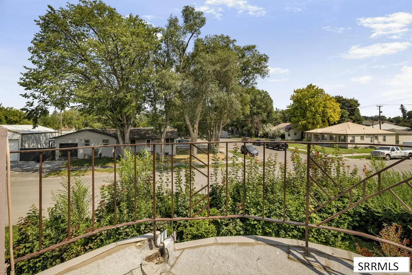
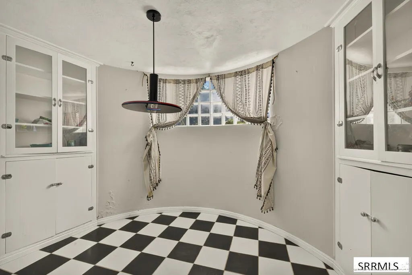
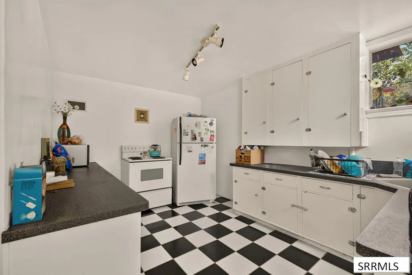
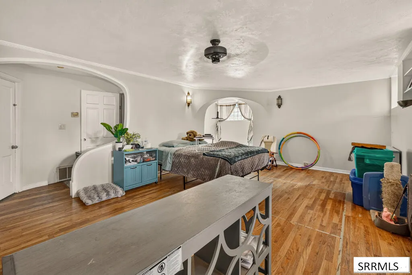
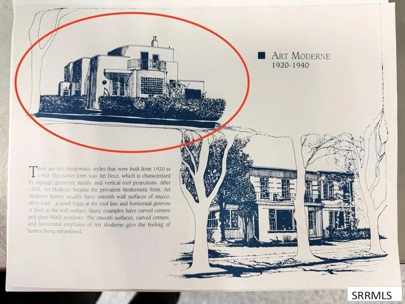
Rare opportunity to own a piece of Idaho Falls history with A/C forced air heat! Officially registered with the Idaho Falls Historic Preservation Commission, this distinctive Art Deco home seamlessly blends timeless architectural character with high-value modern upgrades. Original hardwood floors, classic built-ins, and period details shine throughout the main living areas. The primary bedroom serves as a true retreat, complete with a full ensuite bathroom, walk-in closet, and private balcony. The main floor offers exceptional space and versatility, including a light-filled living room, kitchen with dining nook, an additional bedroom, full bath with a walk-in tub, dedicated office, main-floor laundry, and a sunken family room with a half bath. Adding incredible income potential or multigenerational flexibility, the basement features a fully equipped apartment with a separate exterior entrance, full kitchen, dining nook, bedroom, bathroom, and its own laundry area. Exceptional recent capital improvements include brand-new solar panels (Aug 2026), a complete roof replacement (2024), and fresh exterior paint (2021). Perfectly situated in the heart of Idaho Falls, enjoy quick access to downtown dining, shopping, parks, and the Snake River Greenbelt. Schedule your private tour today!
| Elementary School | Middle School | High School |
|---|---|---|
| Hawthorne 91EL Elementary School | Taylor View 91JH Middle School | Idaho Falls 91HS High School |
| Price History | |
|---|---|
| 8/7/2026 | Listed $439,000 |
| 8/21/2026 | 5$419,000 |
General Features
| Sewer | Public Sewer |
|---|---|
| Heating | Electric,Solar,Forced Air |
| Cooling | Central Air |
| Roof | Membrane |
| Appliances | Dishwasher,Dryer,Microwave,Exhaust Fan,Vented Exhaust Fan,Electric Range,Refrigerator,Washer,Electric Water Heater |
| Development Status | Existing |
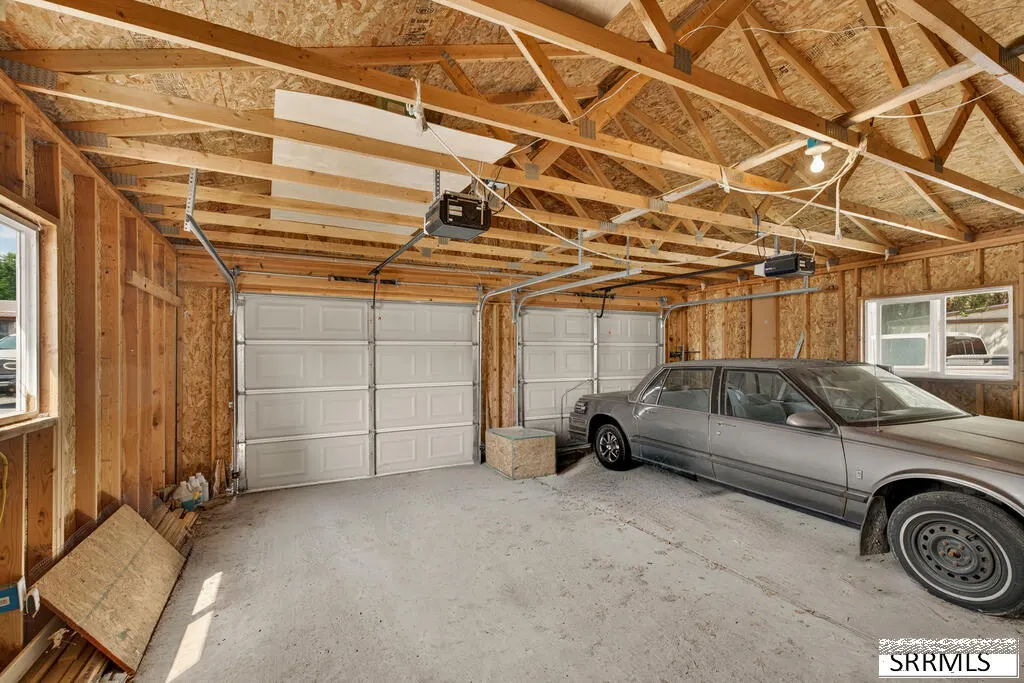
| Garage Spaces | 2 |
| Gas Y/N | Not Applicable |
| Patio/Porch Features | Porch |
| Architectural Style | Other |
| Construction Materials | Frame,Stucco |
| Exclusions | Sellers Personal Property |
| Year Built | 1941 |
| Electric | Idaho Falls Power |
| Levels | Three Or More |
| Property Subtype | Single Family Residence |
| Tax Year | 2025 |
| County | Bonneville |
| Property Type | Residential |
| Association Amenities | None |
| HOA | false |
| Attached Garage | false |
| Subdivision Name | South Park Addition-Bon |
| Garage Y/N | true |
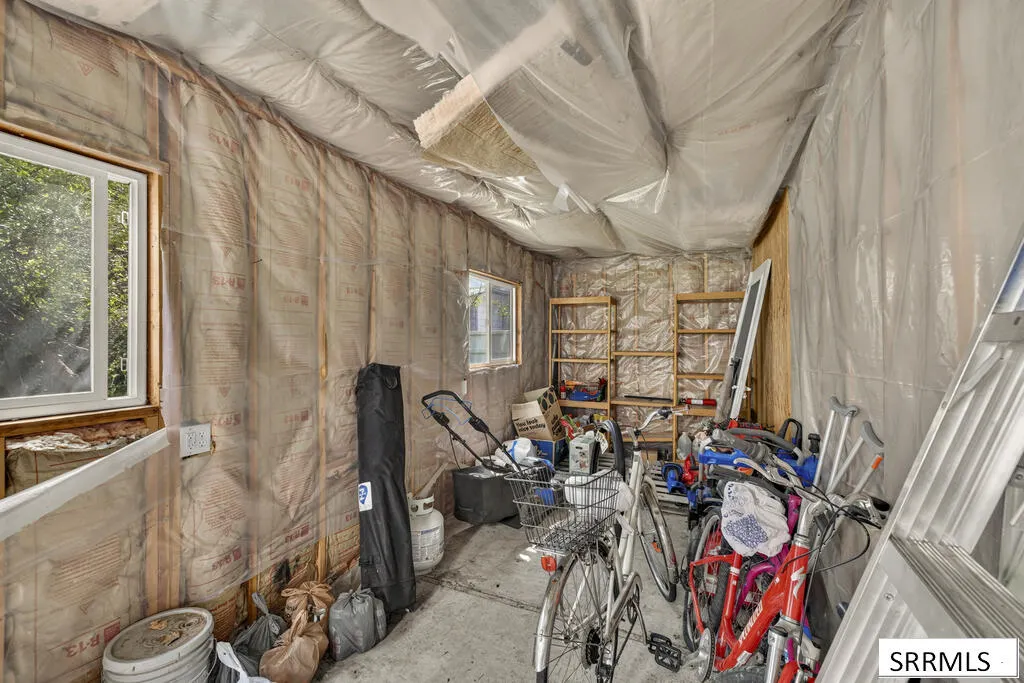
| Other Structures | Shed(s) |
| Full Baths | 3 |
| Status | Active |
| Directions | Head E on 17th St from Yellowstone Hwy. Turn right onto Fife. Home is on the corner of Fife and 19th St. |
| High School | Idaho Falls 91HS |
| City | Idaho Falls |
| Zoning Description | Idaho Falls-Tn-Traditional Nbh |
| Lot Size Units | Square Feet |
| Lot Size Square Feet | 12632.4 |
| Carport Y/N | false |
| Elementary School | Hawthorne 91EL |
| Tax Annual Amount | 3574 |
| Middle/Junior High School | Taylor View 91JH |
| Building Area Units | Square Feet |
| Living Area Units | Square Feet |
| Standard Status | Active |
| Lease Amount Frequency | Monthly |
| Legal Description | LOTS 45-48, BLOCK 21, SOUTH PARK NW1/4, SEC 30, T 2N, R UNITS 2 |
Interior Features
| Interior Amenities | 2nd Kitchen,Apartment,Breakfast Bar,Den/Study,Main Floor Family Room,Master Bath,Mud Room,Office,Pantry,Ceiling Fan(s),Garage Door Opener,Vaulted Ceiling(s),Walk-In Closet(s) |
|---|---|
| Basement | Daylight,Exterior Entry,Finished |
| Flooring | Linoleum,Carpet,Hardwood,Tile |
| Fireplace Features | None |
| Air Conditioning Y/N | true |
| Heating Y/N | true |
| Window Features | Skylight(s) |
| Fireplace Y/N | false |
| Above Grade Finished Area | 2088 |
| Half Baths | 1 |
| Laundry Features | Main Level |
| Total Bedrooms | 3 |
| Below Grade Finished Area | 1082 |
| Below Grade Finished Area Unit Type | Square Feet |
| Above Grade Finished Area Unit Type | Square Feet |
| Total Baths | 4 |
| RoomBasementArea | 1082 |
Exterior Features
| Fencing | Chain Link |
|---|---|
| Parking Features | 2 Stalls,Detached,Garage Door Opener,RV Access/Parking,Dirt |
| Lot Features | Established Lawn,Many Trees,Flower Beds,Sprinkler-Auto,Sprinkler System Full,Corner Lot,Level,Interstate Exit/Access,Low Traffic,Near Green Belt,Near Park,Near Schools,Near Stream/River |
| Water Source | Public |
| Total Parking | 2 |
| Inclusions | Washer & Dryer, Dishwasher4, 2 Stove/Ovens, 2 Refrigerators, Framed Historical Preservation Commission Info, Paneled Wall Mirror In Kitchen. |
| Lot Size Area | 12632.4 |
| Foundation Details | Concrete Perimeter |
| Building Area Total | 3170 |
| Lot Size Acres | 0.29 |
| Covered Spaces | 2 |
Amenities
- Foreclosure
- Views
- Short Sale
- New Construction
- Adult 55+
- Lease To Own
- No HOA Fees
- Furnished
- Primary On Main
- Air Conditioning
- Seller Finance
- Green
- Fixer Upper
- Horse
- Golf
- Fireplace
- Deck
- Garage
- Basement
- Pool
Property vs Single Family Average in 83402
Price
Taxes
Year Built
 Information provided by Intermountain MLS (IMLS) is deemed reliable but not guaranteed.
The data relating to real estate for sale on this website comes in part from the Internet Data Exchange program of the Intermountain MLS system. Real estate listings held by brokerage firms other than Homes of Idaho are marked with the IDX icon.
IDX information is provided exclusively for consumer's personal, non-commercial use, that it may not be used for any purpose other than to identify prospective properties
Information provided by Intermountain MLS (IMLS) is deemed reliable but not guaranteed.
The data relating to real estate for sale on this website comes in part from the Internet Data Exchange program of the Intermountain MLS system. Real estate listings held by brokerage firms other than Homes of Idaho are marked with the IDX icon.
IDX information is provided exclusively for consumer's personal, non-commercial use, that it may not be used for any purpose other than to identify prospective properties
 The data relating to real estate for sale on this web site comes in part from the IDX Program of the Snake River Regional Multiple Listing Service © 2026.
Information provided is deemed reliable but not guaranteed. All properties are subject to prior sale, change or withdrawal. The information being provided is for consumers personal, non-commercial use and may not be used for any purpose other than to identify prospective properties consumers may be interested in purchasing.
This content
The data relating to real estate for sale on this web site comes in part from the IDX Program of the Snake River Regional Multiple Listing Service © 2026.
Information provided is deemed reliable but not guaranteed. All properties are subject to prior sale, change or withdrawal. The information being provided is for consumers personal, non-commercial use and may not be used for any purpose other than to identify prospective properties consumers may be interested in purchasing.
This content
